Preserve a detailed visual record of framing, plumbing, electrical systems, HVAC, fire protection, and other concealed conditions before drywall goes up. Coastal Property Docs helps owners, contractors, developers, and facility teams maintain a clearer record of what is behind the walls.
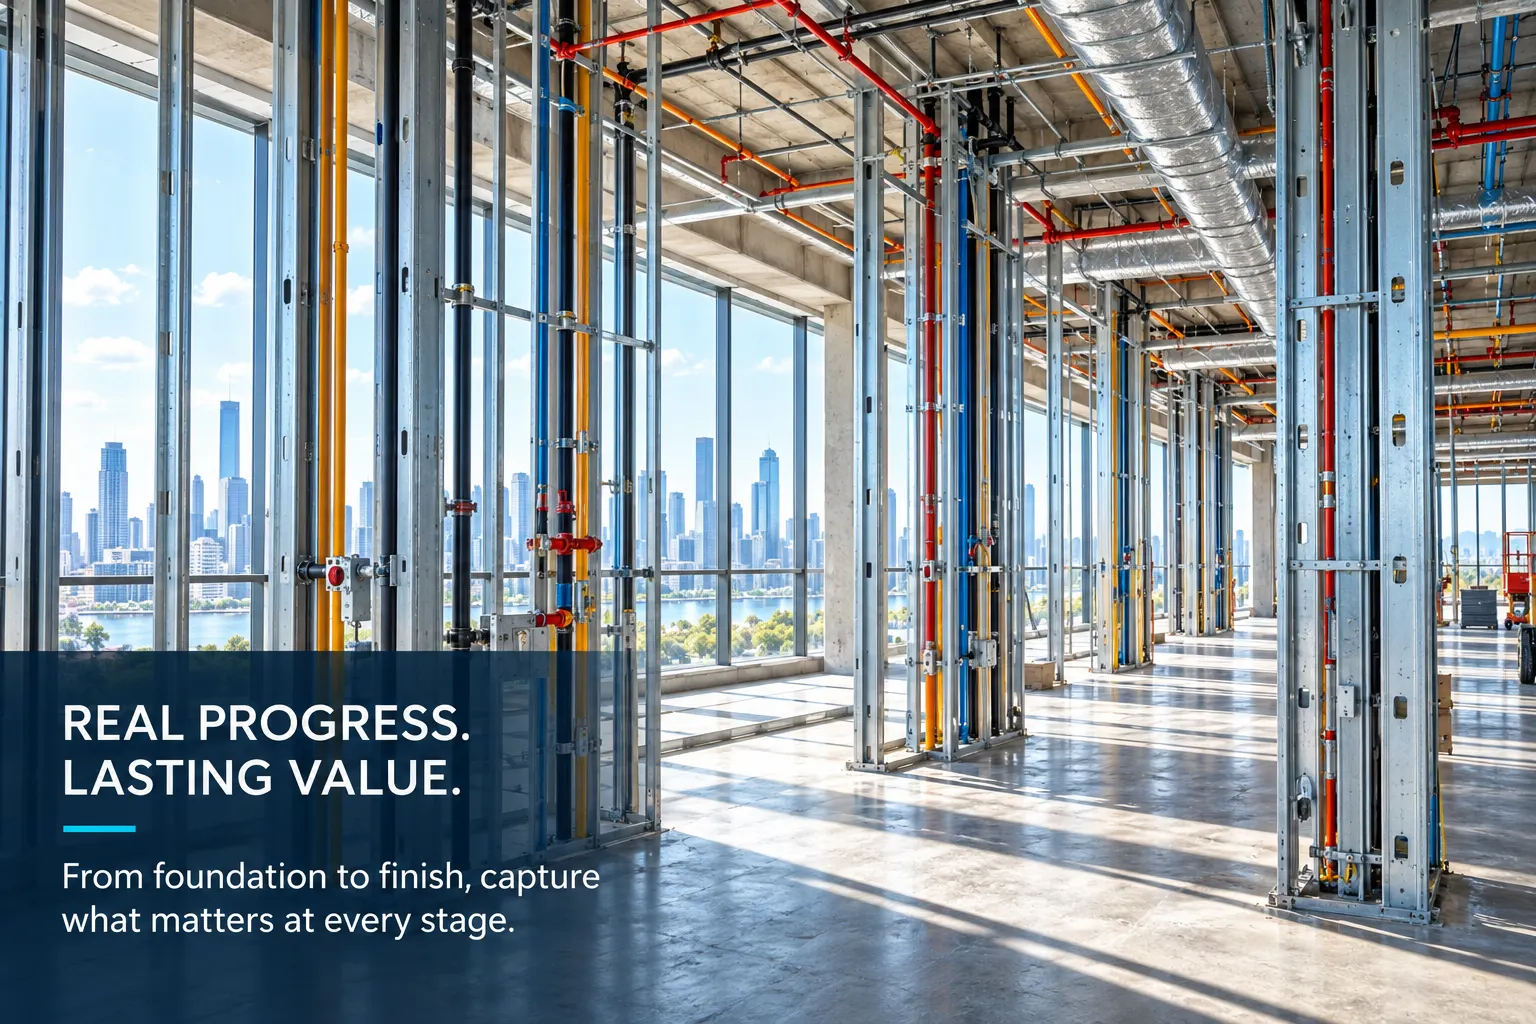

Once drywall is installed, critical systems disappear from view. A detailed pre-drywall record preserves visible conditions before concealment and gives your team a reference that can be revisited later.
Capture can be tailored around the systems and areas most important to your project before drywall, ceiling systems, or finishes cover them.
Visible supply, waste, vent, drain, and related piping.
Conduit, wiring pathways, boxes, panels, and rough-ins.
Ductwork, air handlers, mechanical lines, and related equipment.
Visible sprinkler piping and related fire-protection components.
Stud walls, blocking, structural features, and backing.
Low-voltage, AV, data, specialty systems, and other visible conditions.
Schedule capture at the right moment before walls and ceilings close.
We coordinate with your team to identify the areas, project milestone, and systems that need to be documented.
The included areas are systematically captured while framing and building systems remain visible.
The captured information is processed into an organized digital property record.
Authorized stakeholders can revisit and share the documented conditions after concealment.
Explore this sample digital twin to see how a construction space can be preserved in an immersive format before walls and ceilings cover critical building systems.
Explore a Sample Project →Revisit visible concealed systems after drywall goes up.
Understand where visible components were located.
Give authorized stakeholders a common visual reference.
Maintain a visual record of conditions before concealment.
The ideal time is after the included framing and building systems are installed and visible, but before drywall, ceilings, insulation, or other finishes conceal them. Coordinate timing with your superintendent or project manager.
We can visually document accessible and visible plumbing, electrical, HVAC, fire-protection, low-voltage, and other systems within the agreed project scope.
Yes. A pre-drywall record can provide useful visual context when teams need to understand what was visible behind walls and ceilings at the time of capture.
Digital twin access can be provided to authorized project stakeholders depending on the selected service package.
No. Coastal Property Docs provides visual and spatial property documentation. It does not replace code inspection, engineering, architectural review, commissioning, or other licensed professional services.
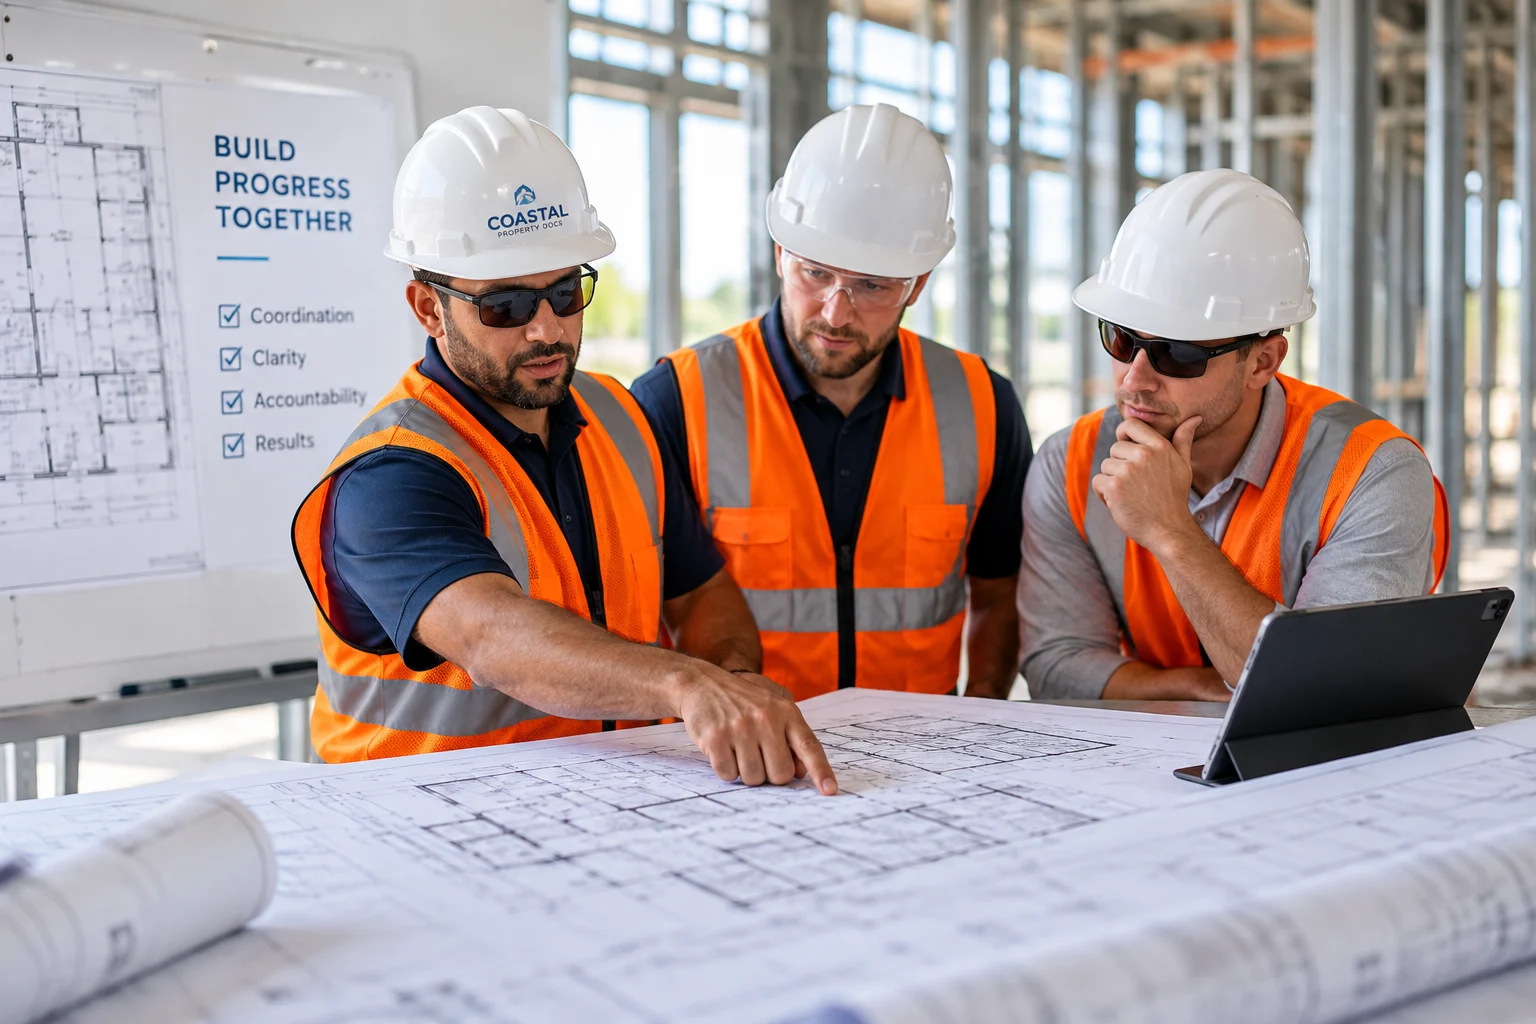 General Contractors
Improve coordination and maintain a clearer project record.
 Owners & Developers
Maintain a visual record of construction before concealment.
 Architects & Engineers
Support design coordination with a clearer record of site conditions.
 Facility Managers
Preserve useful visual context for future maintenance and renovations.
Tell us about the project, construction schedule, and pre-drywall milestone. We'll help define the right capture scope before critical systems disappear behind the walls.