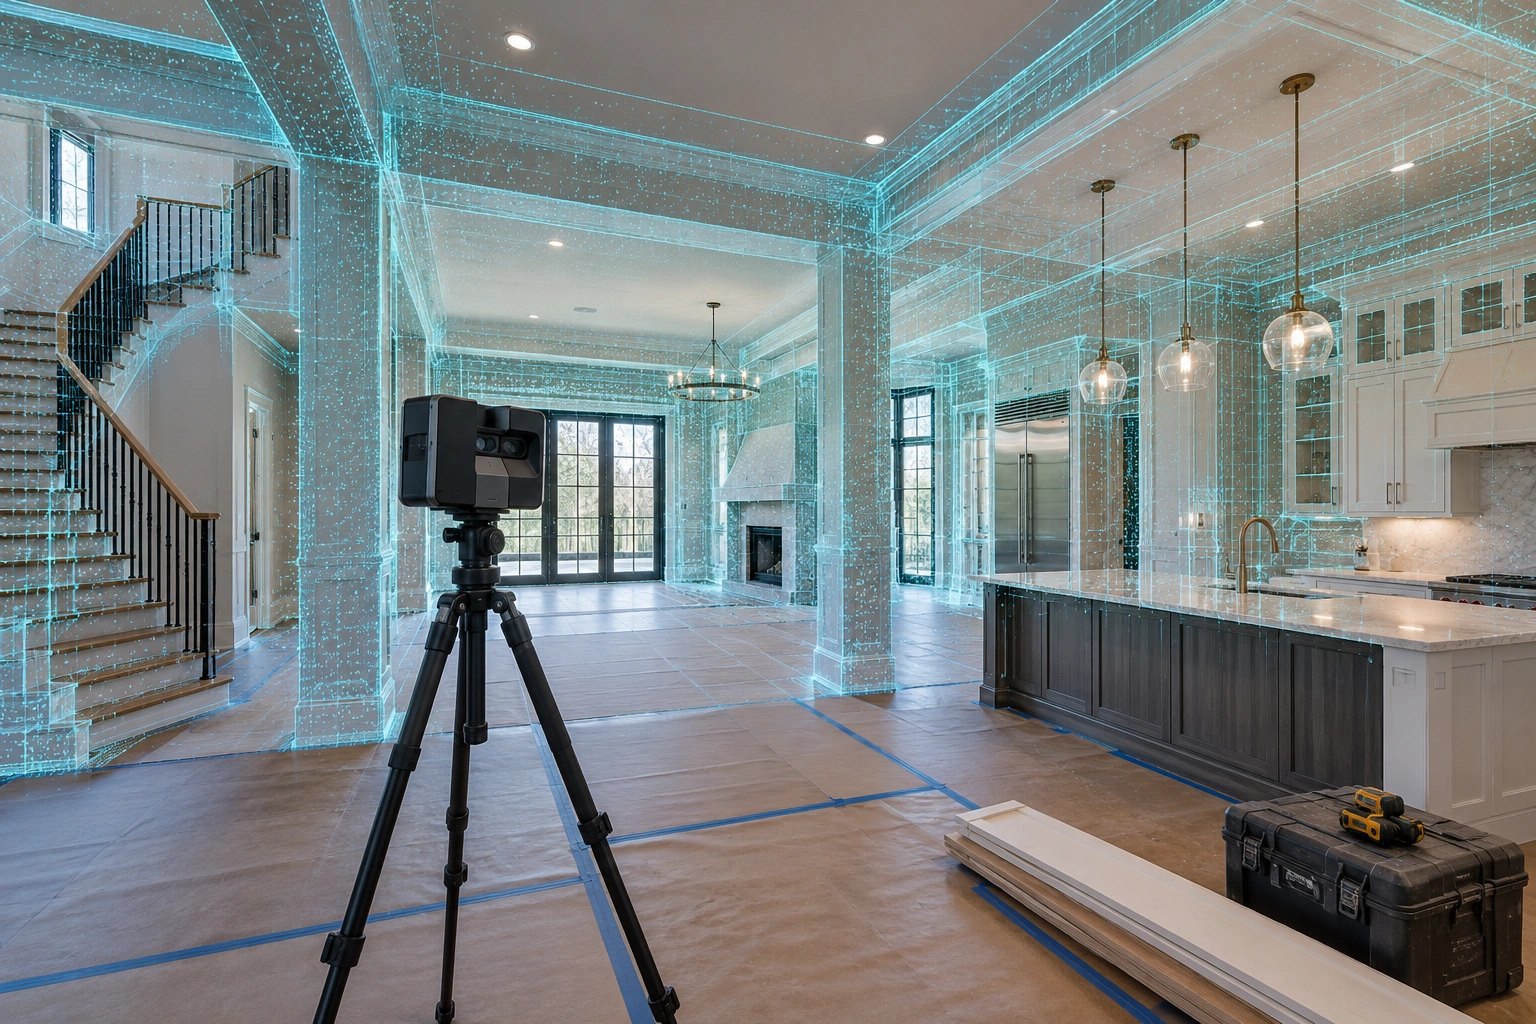
Coastal Property Docs creates a visual and spatial record of a property before walls, finishes, fixtures, systems, and layouts are altered or removed during demolition and renovation.
Demolition can change the physical property in a matter of hours. Walls are opened, fixtures are removed, finishes disappear, cabinetry comes out, and room configurations change.
A pre-demolition capture creates a visual reference to those existing conditions before the project moves forward.
That record can remain available throughout design, demolition, construction, and future property operations.
A connected digital record preserves how rooms, finishes, openings, fixtures, and visible systems related to one another before tear-out changed the property.
The capture scope can be tailored around the specific demolition or renovation project.
Preserve current room layouts, openings, transitions, and visible property conditions.
Document existing surfaces, finishes, transitions, and visible conditions before removal.
Capture cabinetry, built-ins, trim, doors, fixtures, appliances, and other visible elements.
Preserve visible electrical, plumbing, mechanical, equipment, and system locations where accessible.
Document nearby spaces that may remain in place or interface with the demolition scope.
Include relevant exterior, access, facade, or entrance areas when they are part of the project scope.
Both phases can be valuable to preserve—but the existing-condition record must be created before tear-out begins.
Preserve the finished property as it exists before materials and systems are disturbed.
A follow-up capture can preserve what demolition reveals before new construction closes the property back up.

Renovation and demolition are designed to change the property. Once that happens, questions about the original layout, finishes, openings, or visible conditions may be harder to answer.
A digital twin gives the project team a connected reference to what existed before those changes took place.
This service can support a wide range of renovation, redevelopment, and reconstruction projects.
Preserve existing conditions before major interior or exterior alteration.
Document existing suites and spaces before commercial build-out begins.
Preserve visible architectural conditions before selective removal.
Create an existing-condition reference before damaged materials are removed.
Create repeatable documentation across units, buildings, or common areas.
Preserve existing building conditions before converting the property to a new use.
Move through the sample model and see how a digital twin preserves the relationship between rooms, openings, finishes, and physical property features.
Selective demolition can expose framing, utilities, ductwork, plumbing, wiring, structural components, and other assemblies that were invisible during the initial scan.
A second capture can preserve those conditions before insulation, drywall, ceilings, cabinetry, and finishes conceal them again.

The package can be tailored around the property, demolition scope, and intended use.
Navigate the existing-condition property record remotely.
Supporting imagery of included existing conditions.
Property layouts when appropriate to project scope.
Spatial information for appropriate project workflows.
Optional second documentation of exposed conditions.
A pre-demolition property record can support multiple stakeholders throughout design and construction.
Preserve existing conditions before demolition and renovation begin.
Maintain a baseline visual record before changing the property.
Use the captured property as an additional existing-condition reference.
Preserve existing spaces before tenant improvements or major renovations.
Document conditions before damaged or obsolete materials are removed.
Maintain visual records for future operations and maintenance reference.
For projects involving selective demolition or major renovation, capturing the property both before and after demolition can preserve two completely different sets of information.
Preserve existing layouts, finishes, fixtures, rooms, visible systems, and property conditions before tear-out.
Preserve exposed framing, systems, utilities, assemblies, and hidden conditions before they are covered again.
Schedule the initial capture before demolition begins so the existing-condition record is complete.
Tell us which areas are changing and what conditions need to be preserved.
Capture is coordinated while the existing finished conditions are still intact.
We systematically document the included rooms, finishes, openings, and visible systems.
Receive the digital record and schedule a second capture after selective demolition if desired.
Common questions about documenting existing conditions before tear-out.
Ideally, the initial capture should occur after the property is ready for documentation but before demolition or material removal begins.
Potentially, yes. The appropriate setup depends on the project, access, privacy considerations, and what conditions need to be preserved.
Yes. A second capture can document exposed framing, utilities, and building systems after selective demolition.
Yes. Pre-demolition documentation is especially useful before renovations, tenant improvements, remodels, adaptive reuse, and major property alterations.
Digital twins can support authorized remote access and review. Sharing arrangements can be discussed based on the project.
No. Coastal Property Docs provides visual and spatial property documentation. Our services do not replace architectural, engineering, surveying, or other licensed professional services.
Yes, provided the property is safe and accessible. Historic or architecturally significant conditions can be included in the capture scope.
Yes. Floor plans and spatial information can be included depending on the project scope and selected deliverables.
Tell us about the property, renovation scope, and demolition schedule. We'll help define the right existing-condition capture and determine whether a post-demolition follow-up would add value.