Coastal Property Docs creates clear floor plans and spatial documentation for owners, contractors, restoration teams, property managers, and commercial operators—helping teams plan, review, communicate, and make decisions with greater confidence.
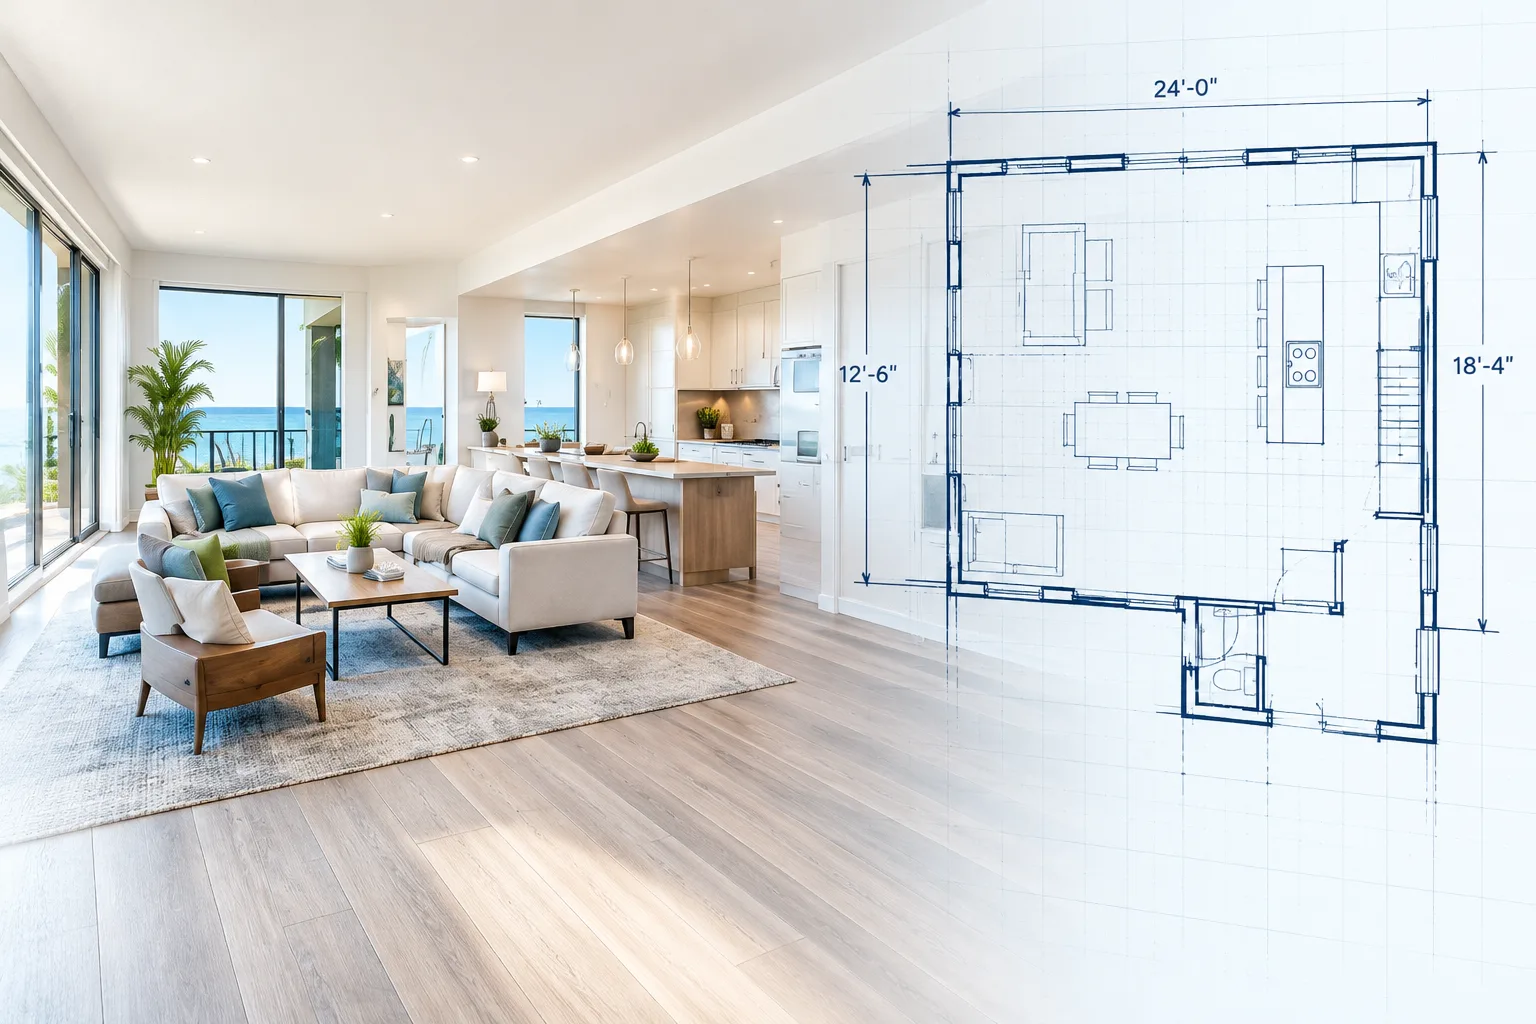

A clear floor plan gives you more than a drawing. It provides a spatial reference for how rooms connect, where features are located, and how the property is organized.
Whether you're preparing for renovation, managing a building, supporting a restoration project, evaluating a property, or creating portfolio documentation, a reliable floor plan can make planning and communication more efficient.
Understand the existing layout before work begins.
Maintain clearer spatial documentation for damaged properties.
Maintain useful layouts for operations and maintenance.
Help prospective occupants understand the space.
Create a spatial reference for future property projects.
From individual properties to larger portfolios, floor plan deliverables can be tailored around the property, project, and intended use.
Clean, professional floor plans showing property layout and room relationships.
Spatial information and clearly presented dimensions based on the selected deliverable.
Property layout documentation before renovation, restoration, demolition, or other changes.
Spatial documentation of walls, rooms, openings, and included features.
Clean floor plans suitable for communicating how a property is organized.
Standardized floor plan documentation across multiple units, buildings, or properties.
An interactive digital twin preserves the spatial relationship between rooms and physical property features. That connected property record can complement traditional floor plan deliverables.
From property details to finished floor plans in a straightforward workflow.
Share the property address, approximate size, intended use, and the deliverables you need.
The included areas are documented on-site using our property capture workflow.
Captured property information is processed into the selected floor plan deliverables.
Receive your floor plans and included spatial documentation ready for use.
Review a sample floor plan to see how room labels, layout information, and property details can be organized in one clear deliverable.
View a Larger Example →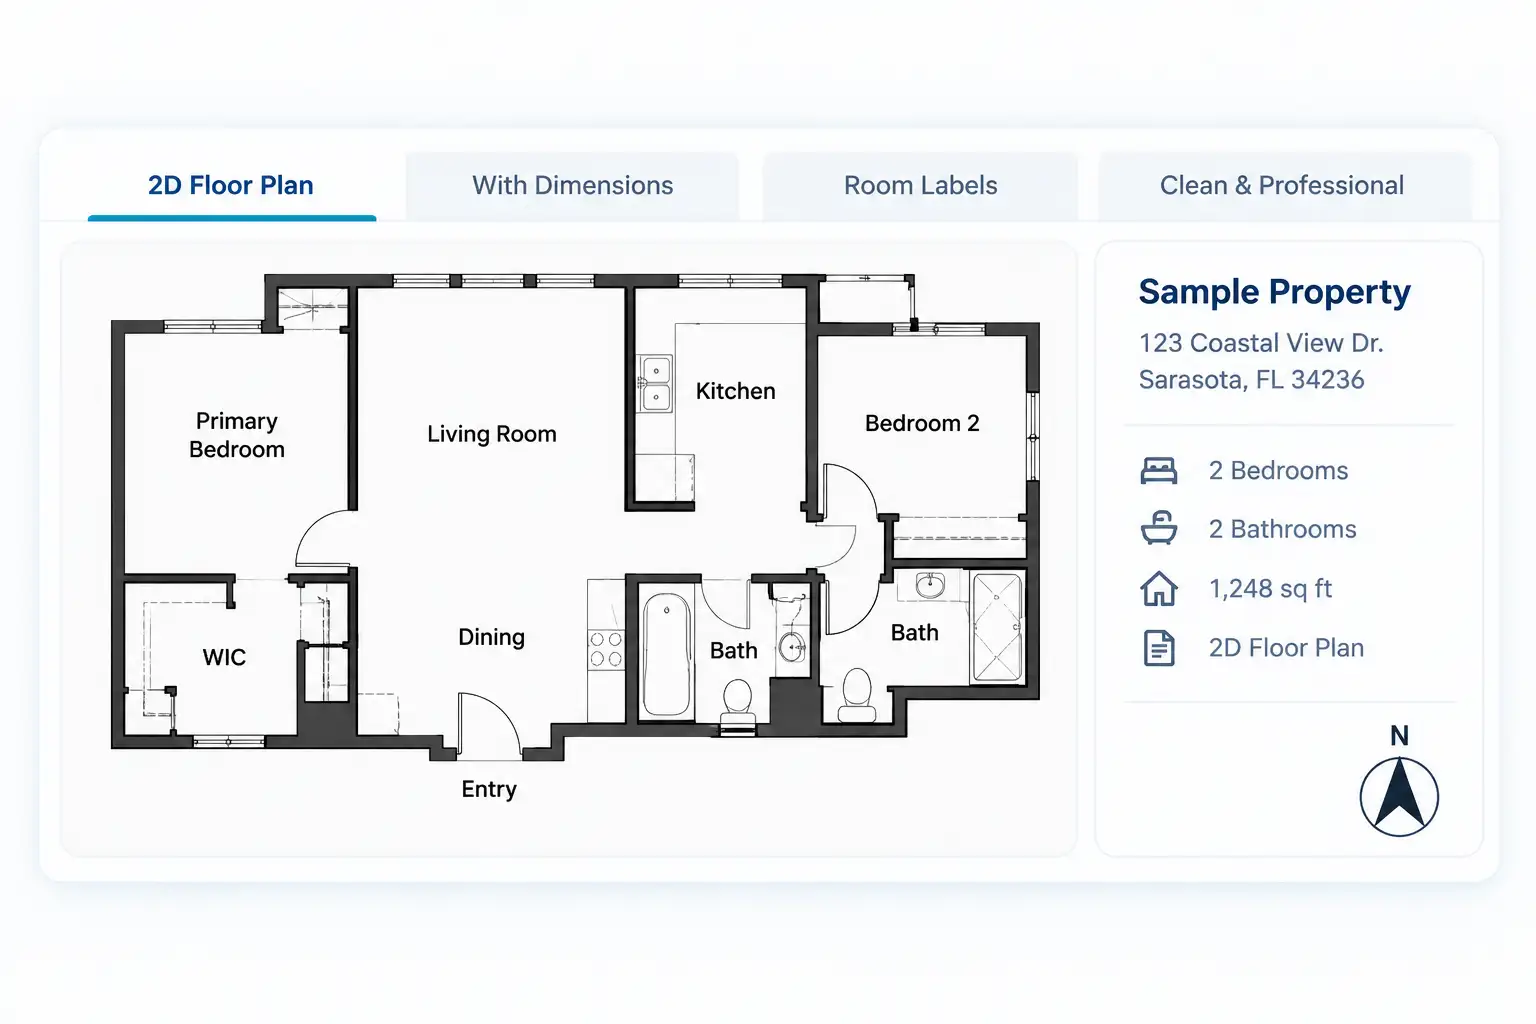
Accuracy depends on the capture method, property conditions, and selected deliverable. We provide spatial documentation appropriate to the service ordered, but it should not be treated as a land survey, architectural survey, or substitute for licensed professional measurement where one is required.
Residential, multifamily, commercial, hospitality, restoration, construction, office, retail, and other safely accessible properties can be considered depending on project scope.
Turnaround depends on property size, complexity, selected deliverables, and current scheduling. Timing is confirmed as part of the quote.
Available deliverables vary by project. Your quote will identify the specific floor plan, image, PDF, or other files included.
Yes. Standardized documentation programs can be created for multiple units, buildings, or properties.
Floor plans and spatial documentation can support multiple teams throughout the life of a property.
Establish a clearer understanding of existing room layouts and spatial relationships before project work begins.
Maintain useful floor plan records for maintenance, operations, vendor coordination, and portfolio planning.
Use spatial property documentation alongside loss-site records during restoration and reconstruction workflows.
Provide owners, operators, and prospective occupants with a clearer representation of property layout.
Help prospective tenants, guests, or buyers understand how rooms and spaces are organized.
Create consistent property records across multiple locations, units, or buildings.
Tell us about the property and what you need. We'll help define the right floor plan, measurement, and digital documentation package for your project.